Introduction
Thinking about a loft conversion in York to gain an extra bedroom, office or playroom without moving house? A well-planned loft project can transform unused roof space into a bright, practical room and add significant value to your property. In this guide, we’ll walk you through the key benefits, costs, planning rules and design ideas for loft conversions in York, so you can decide what’s right for your home.
Why loft conversions are ideal for York homes
York’s housing stock includes plenty of period terraces, semi‑detached and detached properties with generous roof space, making loft conversions a smart way to add space without sacrificing garden area. In many parts of York, moving to a larger house can be expensive, so converting your loft is often a more cost‑effective way to get the extra room you need.
Common reasons York homeowners choose a loft conversion include:
- Creating a master suite with en‑suite.
- Adding a home office for hybrid working.
- Making a guest bedroom for visiting family.
- Designing a playroom or chill‑out space for teenagers.
Types of loft conversion in York
The right type of loft conversion depends on your roof shape, head height, budget and whether your home is terraced, semi‑detached or detached. A specialist loft company in York can survey your property and recommend the best option.
Popular loft conversion types include:
- Velux (rooflight) loft conversion
Ideal if you have enough existing headroom and want to keep the roof structure largely as it is. Roof windows are added to bring in natural light, making this one of the most cost‑effective options for York homes. - Dormer loft conversion
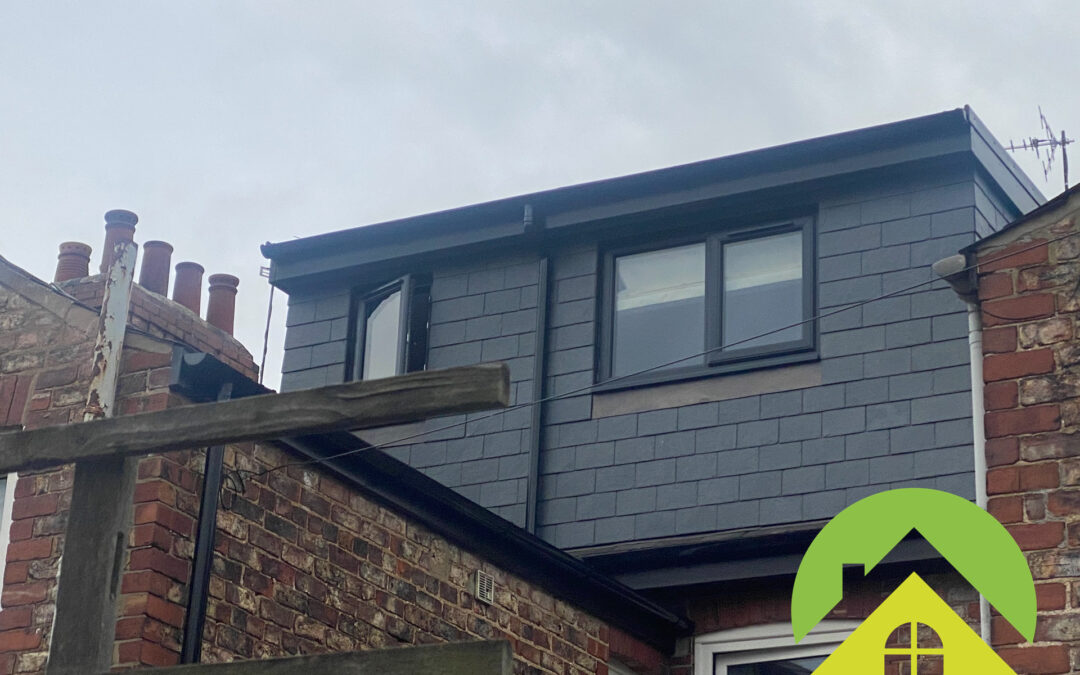
A dormer extends out from the existing roof, creating extra floor space and head height. This works well on many York terraces and semi‑detached properties where you want a full‑height staircase and comfortable room layout. - Hip to gable loft conversion
Suitable for hipped‑roof semi‑detached and detached houses, a hip to gable conversion extends the sloping side of the roof to a vertical gable, unlocking more usable space before adding dormers or rooflights. - L‑shaped dormer conversion
Often used on Victorian and Edwardian back‑to‑back or end‑terrace properties, this can create a surprisingly large loft area with space for multiple rooms.
Planning permission and building regulations in York
Many loft conversions in York fall under permitted development, meaning you may not need full planning permission as long as the design meets specific size and height limits. However, conservation areas, listed buildings and certain roof alterations will require a formal planning application via City of York Council.
Regardless of whether planning permission is needed, all loft conversions must comply with building regulations covering:
- Structural stability and load‑bearing.
- Fire safety (escape route, fire doors, smoke alarms).
- Insulation for energy efficiency.
- Staircase design and head height.
Working with an experienced loft conversion specialist means your project will be designed and built to meet these rules and pass inspections first time.
How much does a loft conversion in York cost?
Costs vary depending on the size of the loft, type of conversion, specification of finishes and whether you’re adding an en‑suite bathroom. Generally, a simple rooflight conversion will be more affordable than a large dormer or hip to gable project because it involves fewer structural changes.
Factors that influence price include:
- Type of loft conversion (Velux, dormer, hip to gable, L‑shaped).
- Complexity of structural work and steel installation.
- Number and size of roof windows or dormers.
- Plumbing requirements for bathrooms.
- Finish level (standard vs. high‑spec joinery and fittings).
A local York loft specialist will be able to survey your property and provide a detailed quotation tailored to your home and design ideas.
Design ideas for your York loft
A loft conversion is a chance to create a unique space that suits how you live. Good design makes the most of natural light, views over York’s skyline and awkward roof angles.
Consider:
- Master bedroom with en‑suite
Add a feature headboard wall, built‑in wardrobes into the eaves and a compact, stylish bathroom with skylight above the shower. - Home office
Position your desk under a roof window for daylight, add plenty of power outlets and data points, and use fitted storage to keep paperwork organised. - Kids’ playroom or den
Use durable flooring, soft seating and clever storage benches to keep toys tidy while still allowing space to play. - Studio or hobby room
Loft conversions in York are perfect for craft studios, music rooms or exercise spaces where you want a quieter, separate area.
The loft conversion process in York
Although every project is unique, a typical loft conversion follows a clear step‑by‑step process.
- Initial consultation and survey
A specialist visits your home in York to measure your loft, assess structure and discuss what you want to achieve. - Design and planning
Drawings are prepared, any planning applications or permitted development confirmations are handled, and structural calculations are completed. - Preparation and structural work
Scaffolding is erected, steels and new floor joists are installed, and any dormers or roof changes are constructed. - Insulation, windows and services
The space is insulated, roof windows fitted, and plumbing and electrics are first‑fixed. - Plastering, joinery and finishes
Stairs are installed, walls and ceilings are plastered, doors and skirting fitted, and the room is decorated.
Choosing a York‑based loft conversion company with a dedicated project manager keeps everything organised, minimises disruption and ensures deadlines are met.
Why use a York loft conversion specialist
A local specialist understands York’s planning policies, typical roof structures and the expectations of building control inspectors. They can advise on what’s possible with your loft, provide design ideas, and manage the whole project from concept to completion.loftmypad.co+1
Benefits of working with a dedicated loft company include:
- Experience with many different property types across York and North Yorkshire.
- Knowledge of local suppliers and trades.
- Clear communication throughout your project.
- Long‑term guarantees on structural work.
When you’re ready to explore a loft conversion in York, it’s wise to arrange a free home visit and get expert advice on the best solution for your property.
Call to action
If you’re thinking about a loft conversion in York and want to understand your options, book a free, no‑obligation survey with a local specialist loft conversion company today. They’ll assess your roof space, talk through design ideas and provide a detailed quote so you can plan your project with confidence.
Contact Loftmypad today: https://loftmypad.co.uk/contact-us/